4 years ago today we took possession of our country "estate" which is on a road called Paradise. We moved in the next day. We went from living in about 1500 square feet in the city to 4200 square feet on 2 acres (we have since purchased a 3rd) in rural Quebec. It was an adjustment and there are days it feels too far away, but overall, it was the right decision for our pack.
At BAR (the Blogville retreat) the Man made a comment about our house that was too big for 2 people. Since then I have tried a lot of things to get videos to work to show the house, but have abandoned that for pictures.
Here is the tour.
This is the entryway (or foyer - correctly pronounced as foy-yay and not foyer - it is a French word and I do now live in the French province so feel I should let everyone know). The door on the left is the closet and the right is the garage.
Standing with my back to the front door - garage on left, past it the doorway is the master bedroom. The hall to the right goes to the bathroom and kitchen/dining room.
In the garage - we have a 2+ car garage, it is about 1000 square feet. In the summer we park the cars outside.
The bedroom - notice how the bed is made, that is because Hailey has gone and helped to remake it correctly:)
Looking across the house from our bedroom, you see the dining room.
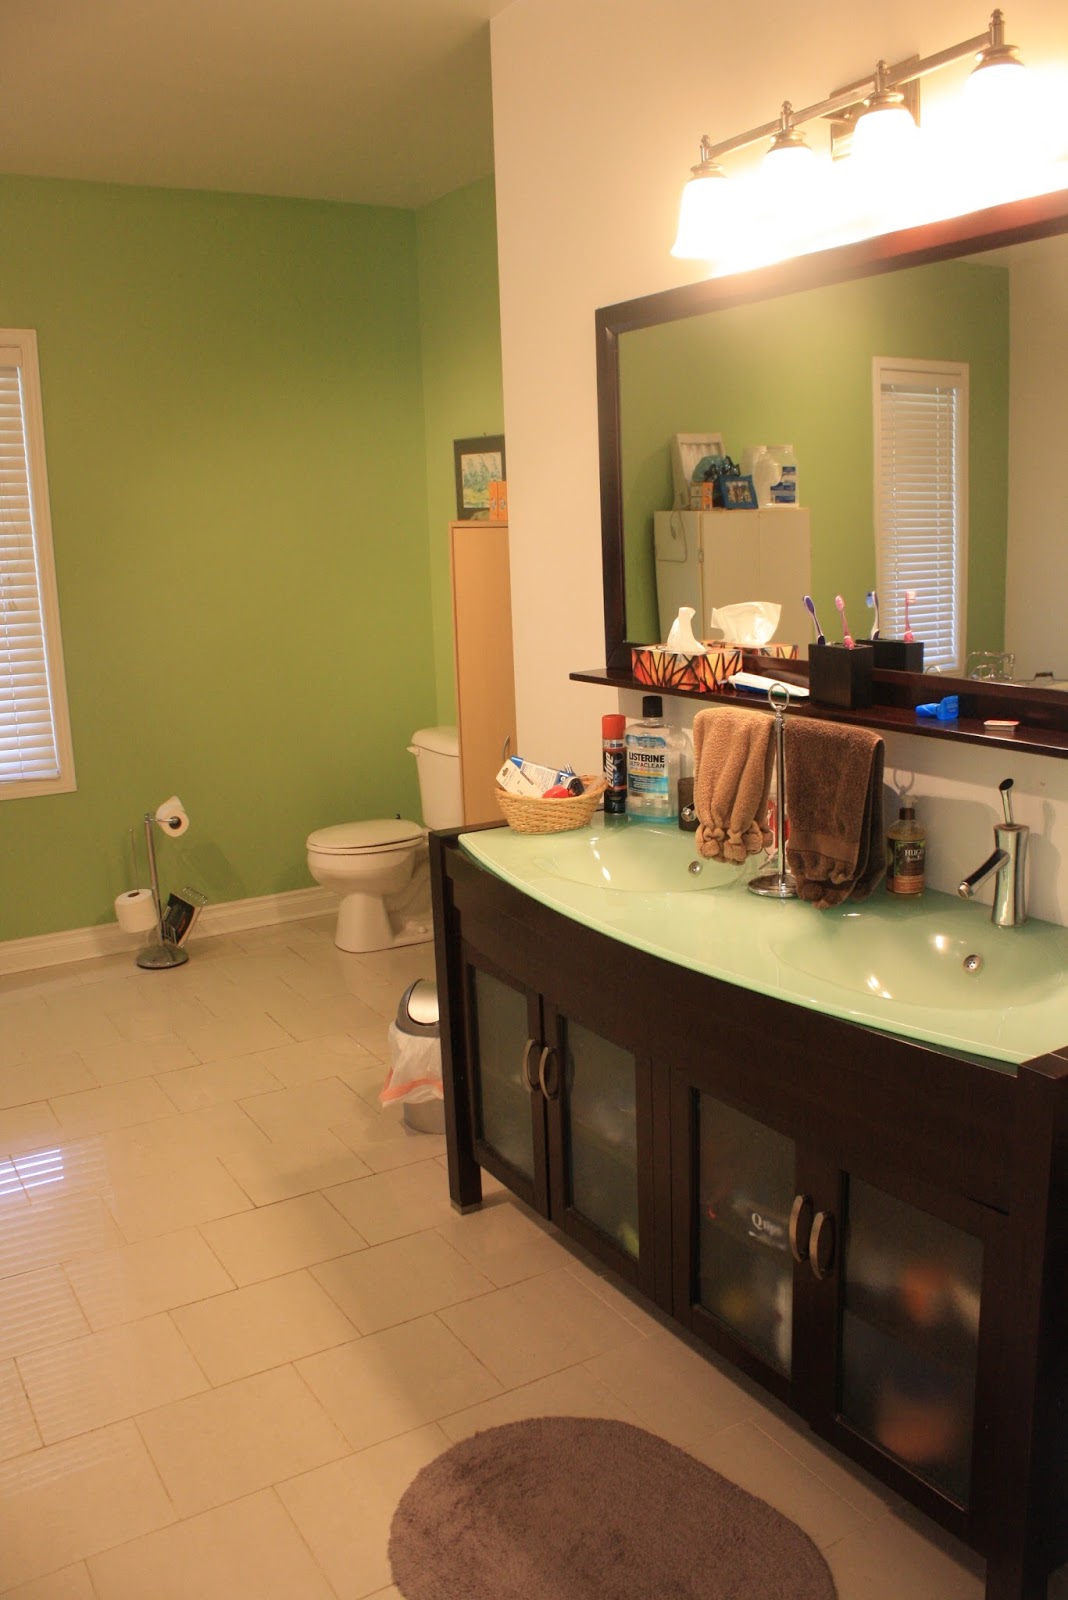
This is our main bathroom is. It has been described as "unnecessarily large" and a friend once complained he felt lonely in there alone!
Standing at the door looking in
Standing at the door looking to the right.
Standing at the toilet looking across.
Here is the dining room area. It is 30 feet long I believe.
The sitting area between the dining room and kitchen, aka Hailey's spot. You can see our bedroom door across the house.
The kitchen - I was standing by the sitting area when I took this picture. You may notice some tools and a bucket. We are currently having dishwasher issues. We tried to fix it, but alas, will need a repair man.
The living room from above. This picture was also taken by the sitting area.
This picture was taken from the far end of the dining room.
Behind the fireplace in the basement is the Games room.
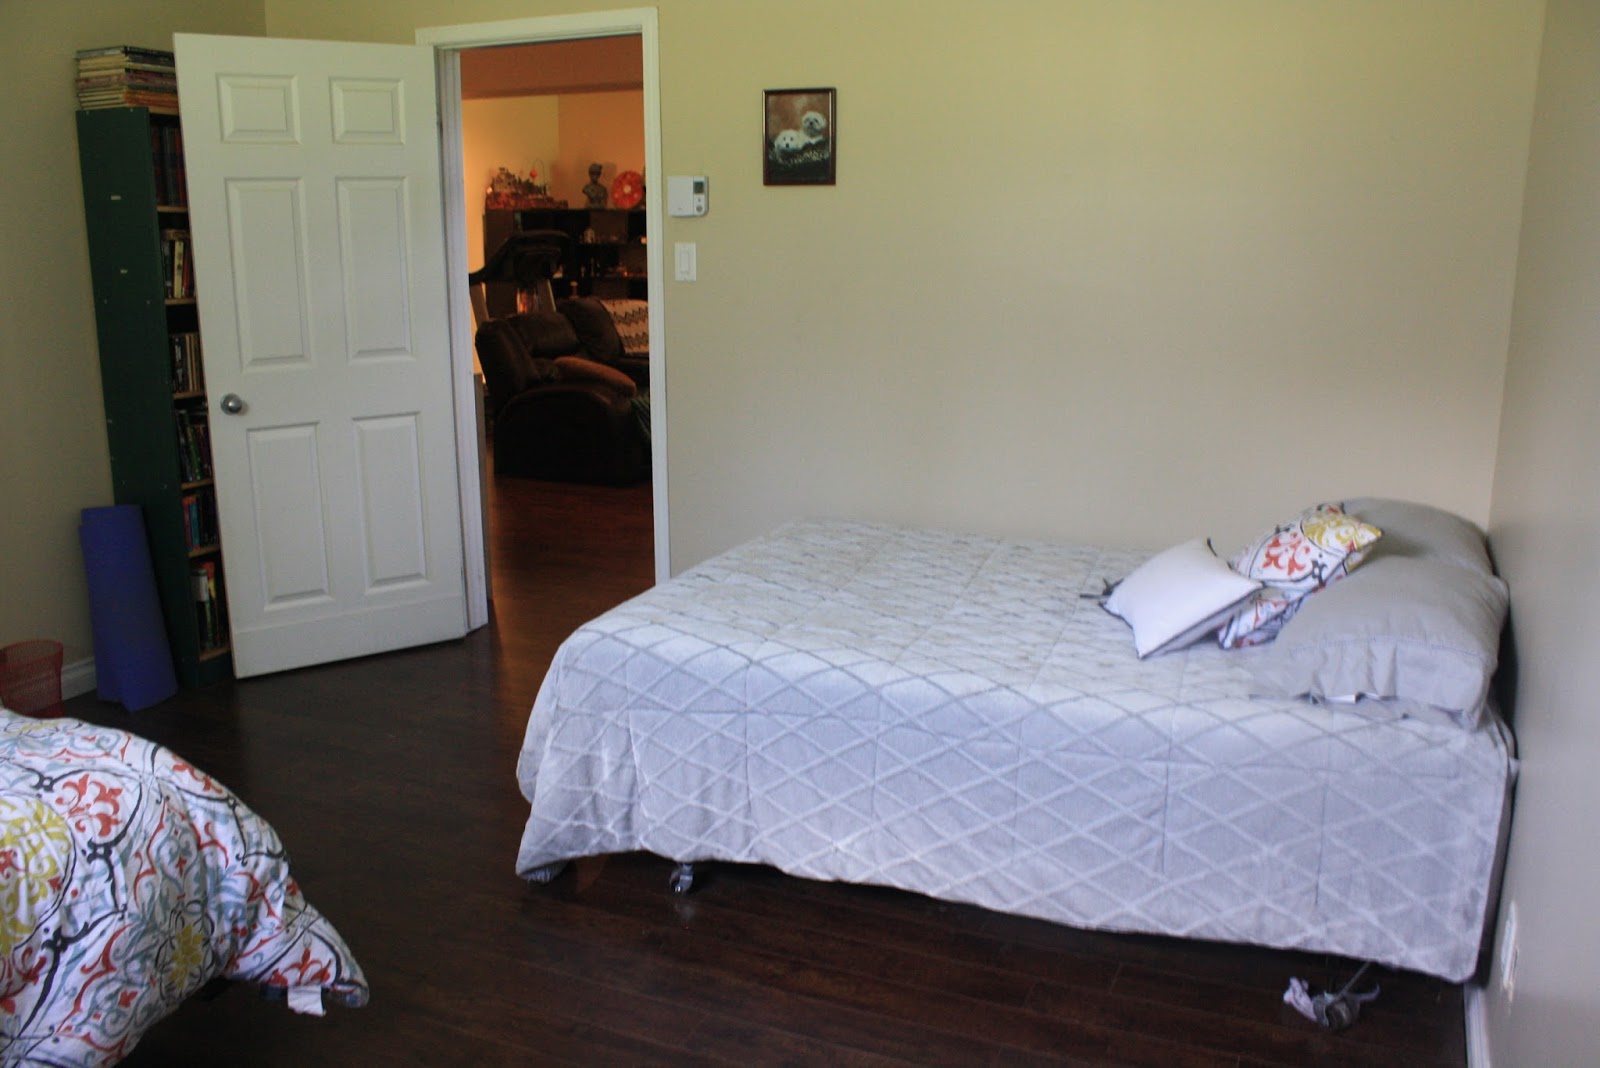
Right in front of the desk on the left is the door to the guest room. We have a queen and a double bed in the room.
If you look at the picture of the Games room, you will see a door in the back left corner. That is the door to the small bathroom (and the laundry room is behind it, but not pictured).
The missing rooms are - at the bottom of the stairs is Lady's office. If you look at the living room you will see a door to the left of the TV. That door goes to the second garage. This room is unfinished (gravel basement). This is where we store the wood and the holiday decorations.
I hope you have enjoyed this tour.